<-- style PDP --> 427057 25 Sideroad, Mono - Detached for sale for $1,399,900
  • sold

427057 25 Sideroad

Mono, Ontario, L9V 1E5 - Rural Mono

$1,399,900$000000

  • Neighbourhood

    Rural Mono

  • Major Intersection

    Hurontario/25

  • Listed Since: 143 day(s)

  • Last update: 31 day(s) ago

Overview

  • Property Type

    Detached, Bungalow

  • Bedrooms

    3 + 2

  • Bathrooms

    5

  • Basement

    Finished

  • Kitchen

    1 + 1

  • Total Parking

    13 (3 Attached Garage)

  • Lot Size

    509.8x709.84 (Feet)

  • Taxes

    $8,147.98 (2025)

  • Type

    Freehold

Property Description

Property description for 427057 25 Sideroad, Mono

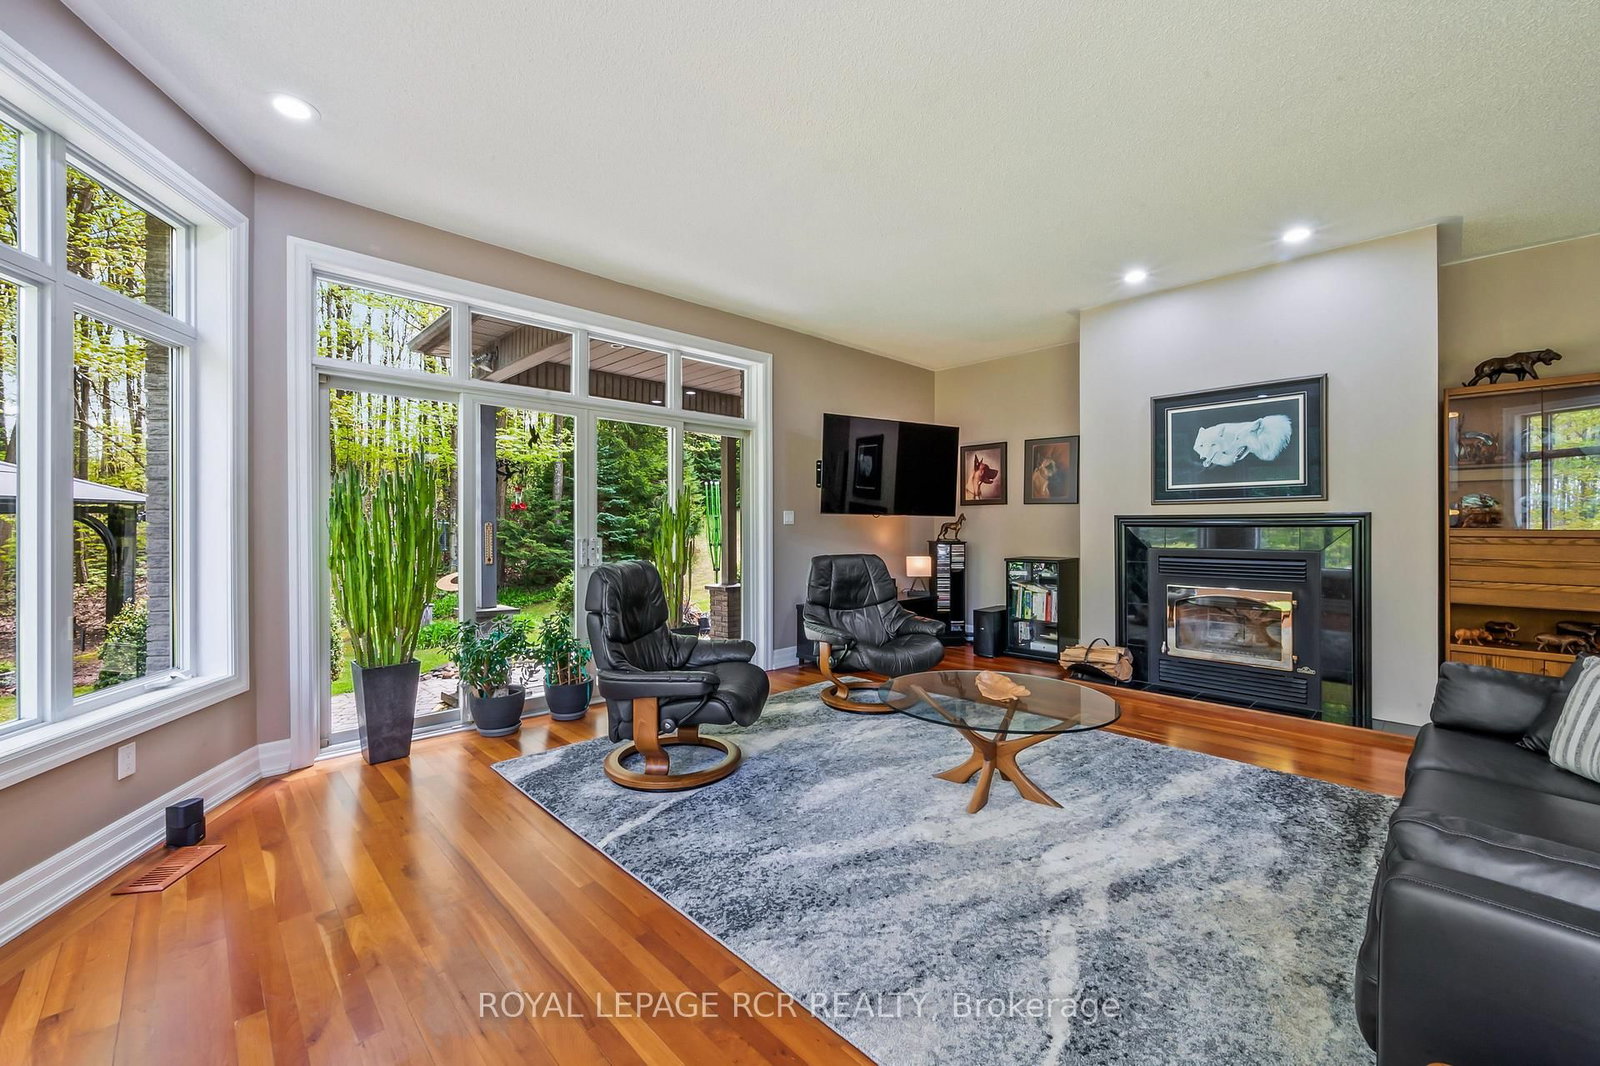
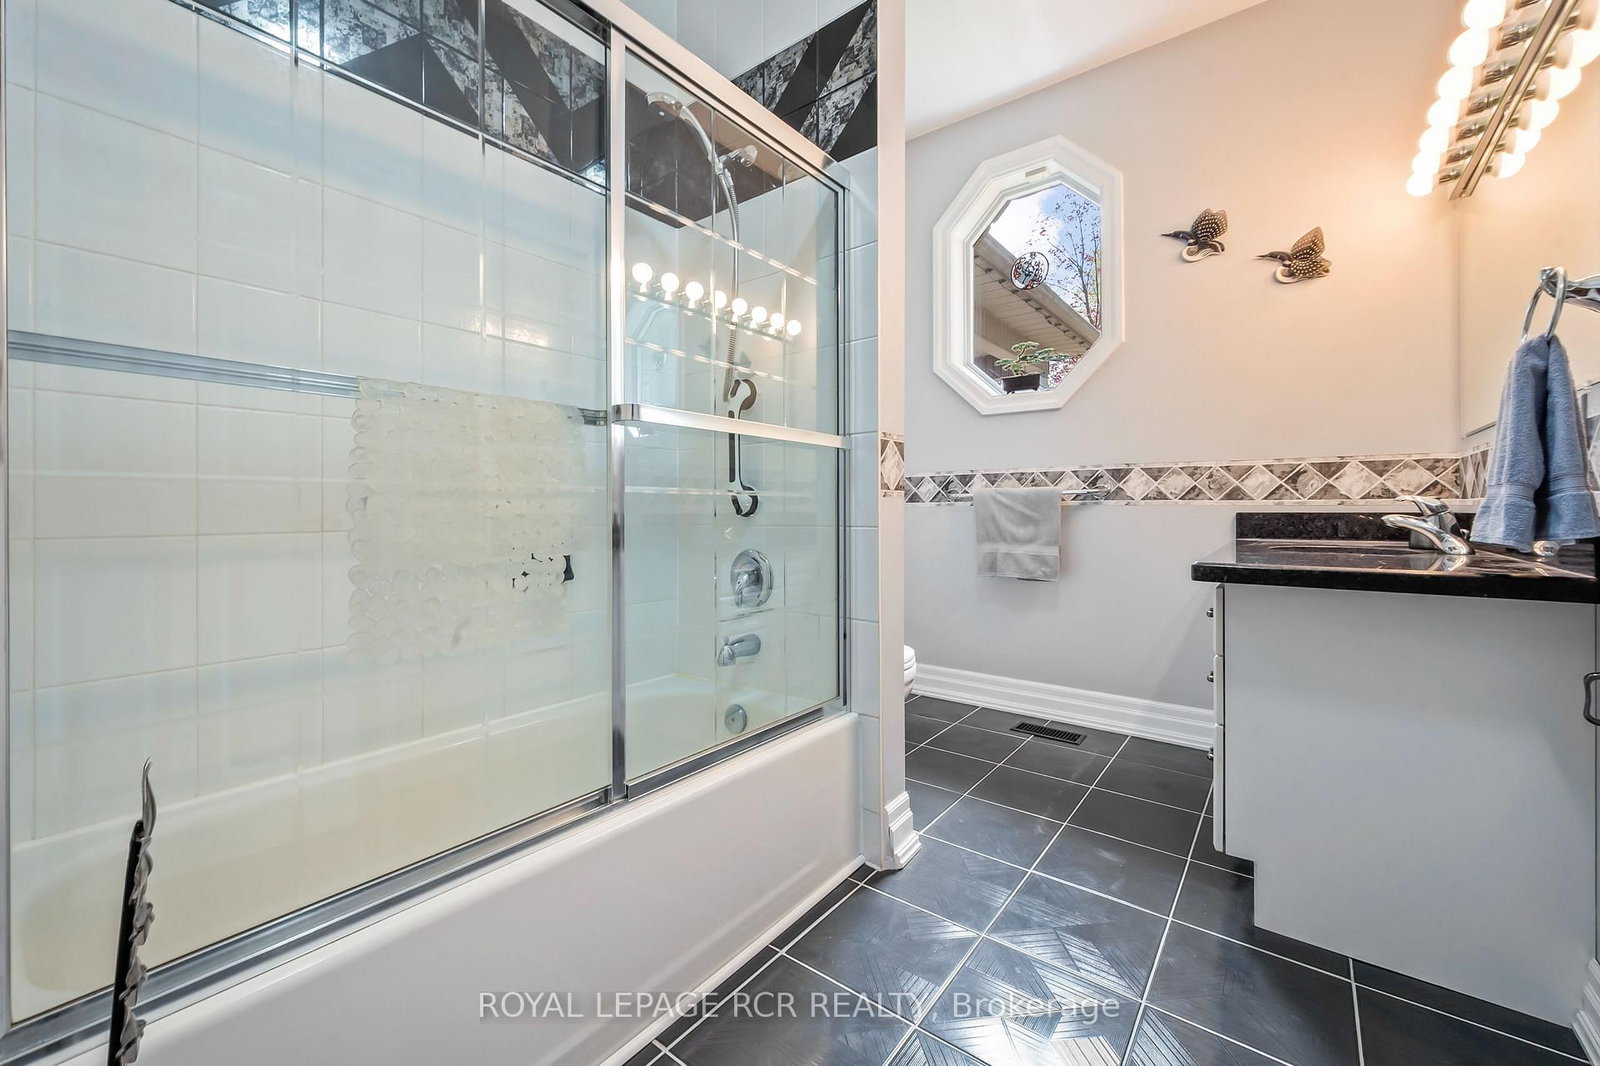
Hidden within the hills of Mono, this custom stone bungalow offers the kind of privacy and natural beauty that's increasingly hard to find. Set on 7.81 acres surrounded by mature trees, walking trails, perennial gardens, and a pond, the property feels more like a retreat than a residence while still remaining within easy reach of Shelburne, Orangeville and commuter routes. Offering 5000+ sqft of total living space and 114 in ceilings on the main floor, the home was designed to feel spacious without losing its warmth. Oversized windows throughout constantly pull in views of the surrounding landscape, while cherry hardwood floors and a stone fireplace add a grounded, inviting feel. The kitchen was designed for both gathering and everyday living with built-in JennAir appliances, a Sub-Zero refrigerator, walk-in pantry, motion-sensor under-cabinet lighting, and a bright breakfast area overlooking the property. Nearby, the living room becomes a natural place to unwind with its wood-burning fireplace and expansive windows framing the outdoors. The main level also features a formal dining room, spacious primary suite with ensuite, additional bedrooms, and practical laundry/mudroom access from the 3 car garage. Covered porches create peaceful places to enjoy morning coffee, quiet evenings, and the changing seasons. The finished lower level offers exceptional flexibility with an expansive rec room, wine cellar/cold storage, additional bedrooms, and a functional in-law/nanny suite complete with its own kitchen and living area. Outside, limestone landscaping, interlocking patio space, forested trails, and the pond complete the property's peaceful atmosphere. Thoughtful updates including shingles, propane furnace, rebuilt chimney, water heater, and septic maintenance provide peace of mind while allowing the setting itself to remain the true focal point.

Listed by ROYAL LEPAGE RCR REALTY

  • MLS #

    X13223280

  • Sq. Ft

    2500-3000

  • Sq. Ft. Source

    MLS

  • Lot Irregularities

    n/a

  • Year Built

    Available Upon Request

  • Pool

    None

  • Drive

    Pvt Double

  • Garage

    Attached, 3 spaces

  • Total Parking

    13

  • Family Room

    N

  • Den

    N

  • Exterior

    Brick

  • Fireplace

    Y

  • Roof

    Shingles

  • Foundation

    Concrete Block

  • Elevator

    n/a

  • Water View

    n/a

  • Laundry Level

    Main

  • Heat

    Forced Air

  • A/C

    Central Air

  • Water

    Well

  • Water Supply

    n/a

  • Sewers

    Septic

  • Central Vac

    Y

  • Kitchen

    4.34 x 4.24 ft Main level

  • Breakfast

    4.27 x 3.63 ft Main level

  • Living

    5.85 x 6.47 ft Main level

  • Dining

    4.05 x 3.94 ft Main level

  • Primary

    4.26 x 4.24 ft Main level

  • Bathroom

    3.55 x 2.55 ft Main level

    Ensuite Bath, 3 Pc Bath

  • 2nd Br

    3.42 x 5.25 ft Main level

  • Bathroom

    3.02 x 2.09 ft Main level

    Semi Ensuite, 4 Pc Bath

  • 3rd Br

    3.01 x 4.74 ft Main level

  • Laundry

    3.54 x 2.1 ft Main level

  • Bathroom

    2.1 x 0.95 ft Main level

    2 Pc Bath

  • Rec

    7.6 x 5.17 ft Lower level

  • Sitting

    5.08 x 5.57 ft Lower level

  • Office

    2.92 x 5.17 ft Lower level

  • Br

    4.03 x 4.9 ft Lower level

  • Bathroom

    2.07 x 0.96 ft Lower level

    2 Pc Bath

  • Living

    4.09 x 4.03 ft Lower level

  • Kitchen

    2.94 x 4.08 ft Lower level

  • Bathroom

    2.65 x 1.97 ft Lower level

    4 Pc Bath

  • Other

    3.39 x 3.69 ft Lower level

Thinking of Selling?

Find Out Your Home’s Value in Today’s Market!

No Email or Signup is required to view your home estimate.

estimate your home value

Contact Manoj Kukreja

Sales Representative,
Century 21 People’s Choice Realty Inc.,
Brokerage
(647) 576 - 2100

Manoj profile avatar

Estimated price

Date
Price
Change
2026-06-01
$1,583,648
1.47%

Inventory Graph

10 9 8 7 6 5 4 3 2 1 0 10+ Months of inventory SELLER'S Market BALANCED Market BUYER'S Market

Mortgage Calculator

This data is for informational purposes only.

Mortgage Payment per month

Principal Amount

Interest

Total Payable

Amortization

Amortization

Closing Cost Calculator

This data is for informational purposes only.

Closing Cost Total for this property

Total Cash flow for purchasing this property

Down Payment(%)*
Additional information

Provincial Land Transfer Tax

Ontario Land Transfer Tax Rebate

Toronto Land Transfer Tax

Toronto Land Transfer Tax Rebate

PST on CMHC Insurance Premium

Lawyer Fees

$2,825

Government Registration Fee's

$164

Title Insurance

Closing Cost Total

Total Cash flow for purchasing this property

Provincial Land Transfer Tax

Ontario Land Transfer Tax Rebate

Toronto Land Transfer Tax

Toronto Land Transfer Tax Rebate

PST on CMHC Insurance Premium

Lawyer Fees

$2,825

Government Registarion Fee's

$164

Title Insurance

Down Payment(%)*

* A down payment of less than 20% is permitted only for first-time home buyers purchasing their principal residence. The minimum down payment required is 5% for the portion of the purchase price up to $500,000, and 10% for the portion between $500,000 and $1,500,000. For properties priced over $1,500,000, a minimum down payment of 20% is required.

Thinking of Selling?

Find Out Your Home’s Value in Today’s Market!

No Email or Signup is required to view your home estimate.

estimate your home value

Contact Manoj Kukreja

Sales Representative, Century 21 People’s Choice Realty Inc., Brokerage
(647) 576 - 2100

Manoj profile avatar

Recent Sold Listings in Rural Mono, Mono

Popular Cities